
MITMETROPOLITANWAREHOUSE
CAMBRIDGE,MASSACHUSETTS
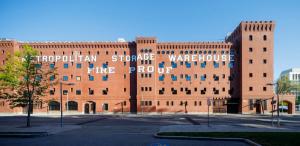
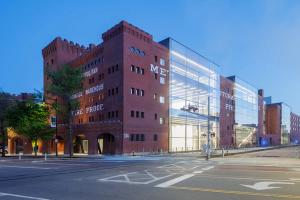
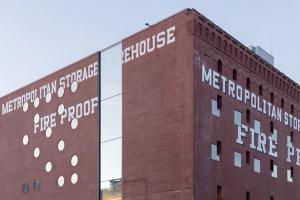
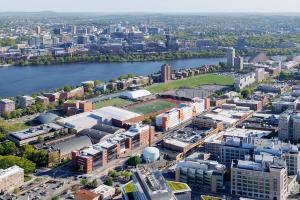
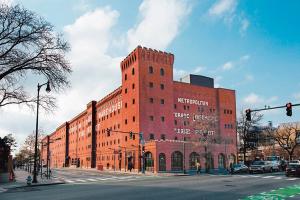
Designed for the Massachusetts Institute of Technology, the Metropolitan Storage Warehouse, known as the MET, consolidates most of the departments, labs, and centers of the School of Architecture and Planning (SA+P)—previously dispersed across the Main Group complex — into a single unlikely host. The five-hundred-foot-long solid brick building, begun in 1894 by Frederic Pope and expanded in four subsequent additions designed by Peabody and Stearns by 1911 and completed in 1923, evokes the safety and security of a fortress, with its two-foot-thick walls, corner tower, crenellated corbeled cornices, and small slit windows. Advertised as “fire proof” and suitable for the storage of bronzes, pianos, carriages, and furs, the facility was built to protect the treasures of Boston’s wealthiest families. The MET’s prominent location at the heart of the university campus allows for a symbolic extension of MIT’s Infinite Corridor from east to west, engaging the city and inviting the community to pass through the building.
Reconciling SA+P’s pedagogical aspirations with this industrial-age monolith presented both opportunities and seemingly insurmountable challenges. While the building’s high loading capacity of 150 pounds per square foot and large freight elevators are robust enough to endure the everyday use generated by students and faculty, the MET was designed for objects, not humans. Its low floor-to-floor heights, tight column grid, and absence of windows produce dark, cellular spaces without light or fresh air that were inhospitable for academic, much less creative, work.
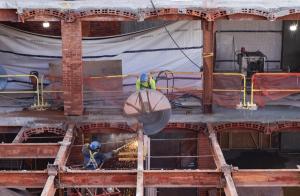
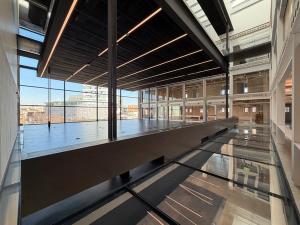
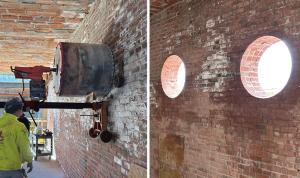
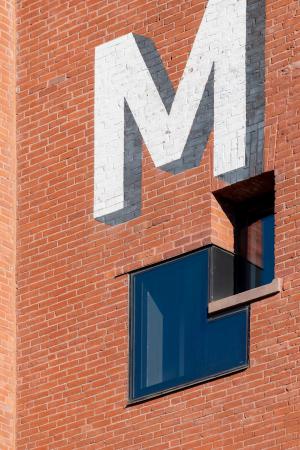
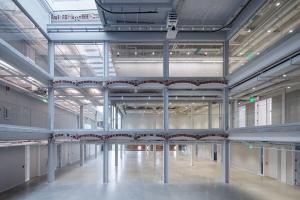
Inspired by the artist Gordon Matta-Clark, the master of architectural surgery, the project uses a range of cutting strategies, from incising to coring to dismantling to severing multistory blocks. A series of carved-out voids accommodates 119,000 square feet of makerspaces, academic spaces, research spaces, and community spaces distributed across the five interconnected structures (“blocks”) that comprise the MET. Inserted within each is a long-span stack of studios suspended from the existing roof, which together break down the scale of the massive building. The residual cellular structure surrounding these stacks is used for offices, meeting rooms, classrooms, and other programs.
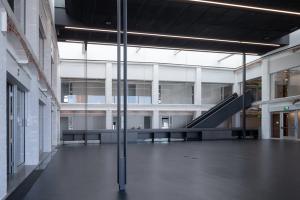
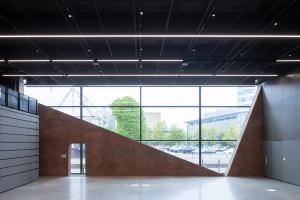
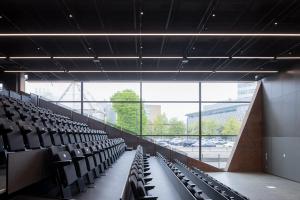
Neighborhoods within each building maintain a shared sense of intimacy and purpose. The MET houses the Department of Architecture, the Department of Urban Studies and Planning (DUSP), the Norman B. Leventhal Center for Advanced Urbanism (LCAU), and the MIT Morningside Academy for Design (MAD), along with exhibition and public programming spaces known as the Commons. The neighborhoods identify synergies within SA+P that can cross departments, labs, and centers, encouraging new forms of collaboration. A continuous linear stairway slicing through the MET acts as a central spine integrating these communities.
Aside from introducing light and views, the surgical interventions saw-cut into the building expose cross sections through its anatomy. The techniques used in this adaptive reuse project have a pedagogical objective — to expose layers of history and allow students to experience firsthand the possibilities of breathing new life into a relic previously thought to be uninhabitable.
| Size (GSF) 195000 |
| Completion 2026 | Commissioned2018 |
| Partners | Benjamin Gilmartin,Elizabeth Diller,Charles Renfro,and Ricardo Scofidio |
| Project Leaders | Brian Tabolt,Chris Andreacola,and Anthony Saby |
| Sustainability + Ecology Director | Sean Gallagher |
| Designers | Anahit Hayrapetyan,Giannantonio Bongiorno,Sean Rowe,Anna Goga,Jung Jae Suh,Michael Hundsnurscher,Amir Mirza,Michael Samoc,Lilian Fitch,Yuval Zohar,Bo Liu,Mario Bastianelli,Maya Shopova,Danielle Schwartz,Dino Kiratzidis,Rosannah Harding,Andrés Macera,Alex Knezo,Matthew Uselman,Diego Soto Madrinan,Alina Agorokhova,Junfu Cui,Aryan Omar,Michael Robitz,and Mary Broaddus |
| Leers Weinzapfel Associates | Associate Architect |
| Reed Hildebrand | Landscape Architect |
| Silman Associates | Structural Engineer |
| Altieri | MEP Engineer |
| Tillotson Design Associates | Lighting |
| Threshold Acoustics | Acoustics |
| Fisher Dachs Associates | Theater |
| Atelier Ten | Sustainability |
| Front Inc. | Facade |
| Via Collective | Signage |